5662 Lawley Drive
5662 Lawley Drive
5662 Lawley Drive
5662 Lawley Drive
5662 Lawley Drive
5662 Lawley Drive
5662 Lawley Drive
5662 Lawley Drive
5662 Lawley Drive
5662 Lawley Drive
5662 Lawley Drive
5662 Lawley Drive
5662 Lawley Drive
5662 Lawley Drive
5662 Lawley Drive
5662 Lawley Drive
5662 Lawley Drive
5662 Lawley Drive
5662 Lawley Drive
5662 Lawley Drive
5662 Lawley Drive
5662 Lawley Drive
5662 Lawley Drive
5662 Lawley Drive
5662 Lawley Drive
5662 Lawley Drive
5662 Lawley Drive
5662 Lawley Drive
5662 Lawley Drive
5662 Lawley Drive
5662 Lawley Drive
SEE ALL PHOTOS
5662 Lawley Drive
5662 Lawley Drive
5662 Lawley Drive
5662 Lawley Drive
5662 Lawley Drive
5662 Lawley Drive
5662 Lawley Drive
5662 Lawley Drive
5662 Lawley Drive
5662 Lawley Drive
5662 Lawley Drive
5662 Lawley Drive
5662 Lawley Drive
5662 Lawley Drive
5662 Lawley Drive
5662 Lawley Drive
5662 Lawley Drive
5662 Lawley Drive
5662 Lawley Drive
5662 Lawley Drive
5662 Lawley Drive
5662 Lawley Drive
5662 Lawley Drive
5662 Lawley Drive
5662 Lawley Drive
5662 Lawley Drive
5662 Lawley Drive
5662 Lawley Drive
5662 Lawley Drive
5662 Lawley Drive
5662 Lawley Drive
Bought with Hannah Hughes with Ansley Real Estate and Listed by Sarah Chatel with Keller Wms Re Atl Midtown  404-604-3100
Leased

5662 Lawley Drive

5662 Lawley Drive, Johns Creek, GA 30022

$2,500/month
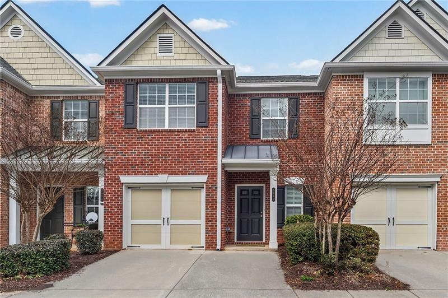
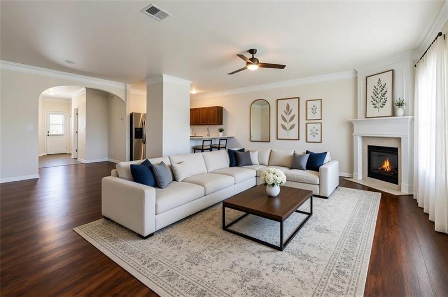
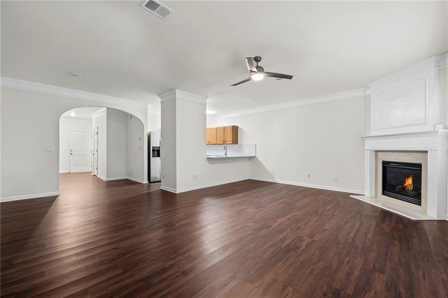
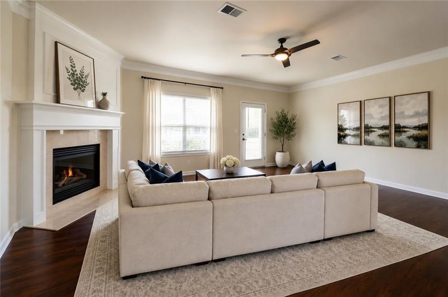
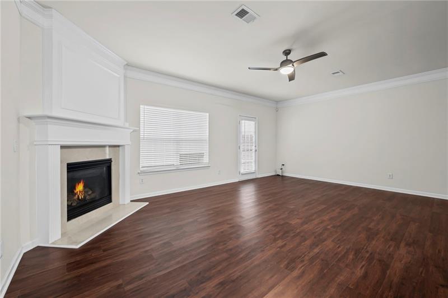
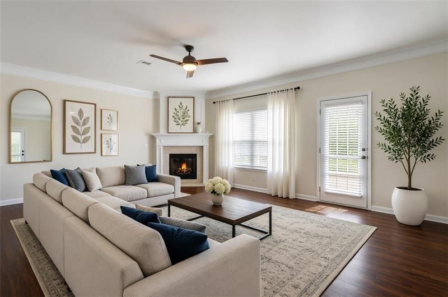
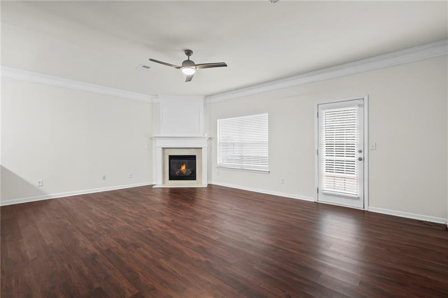
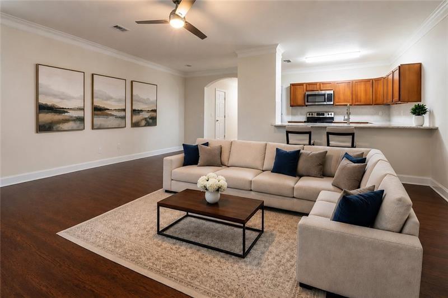
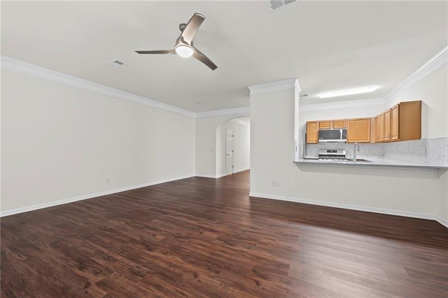
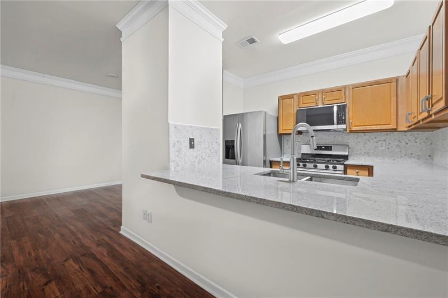
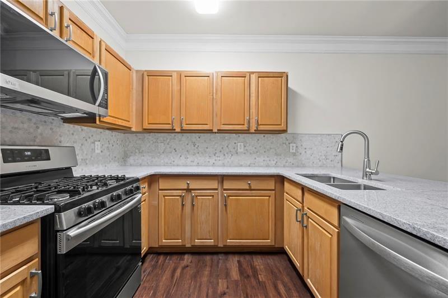
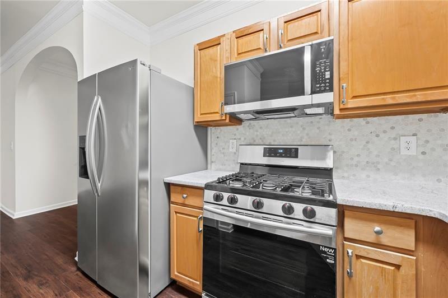
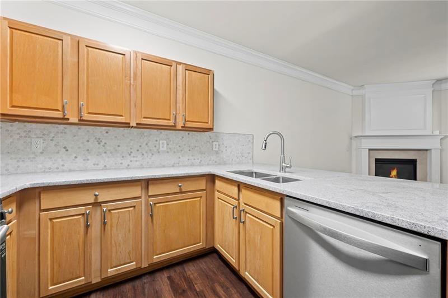
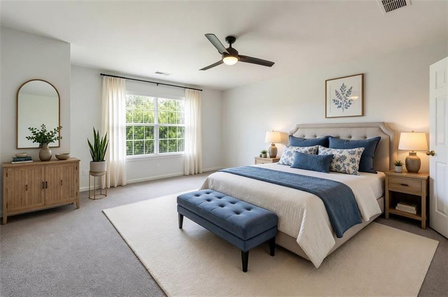
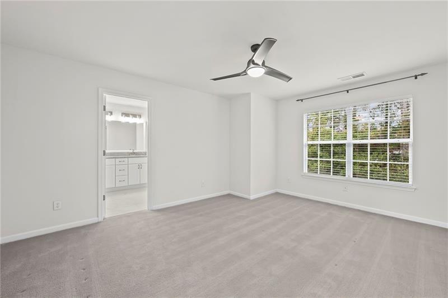
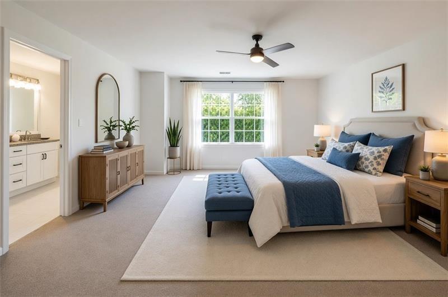
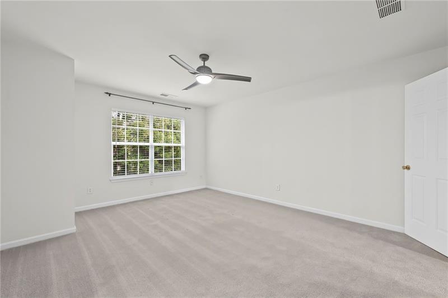
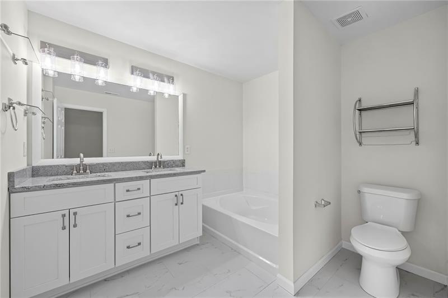
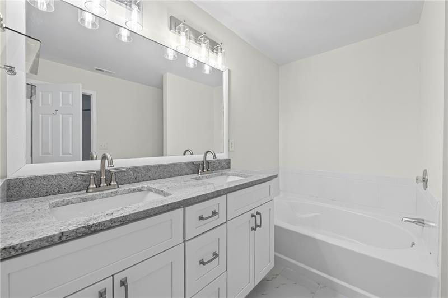
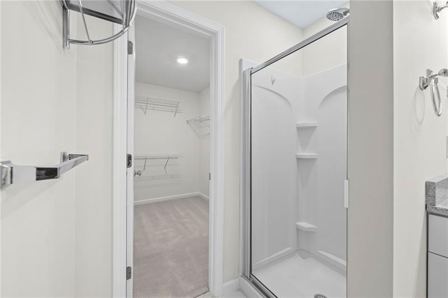
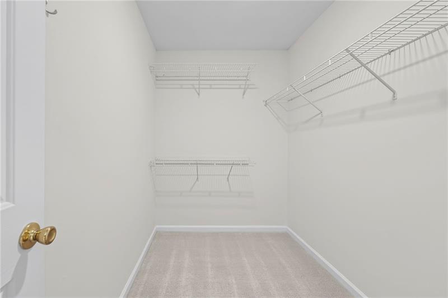
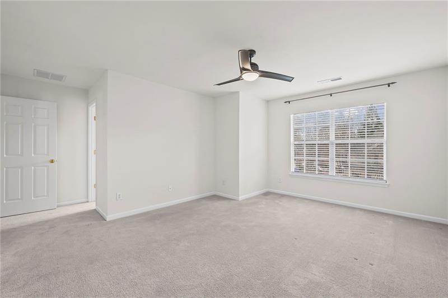
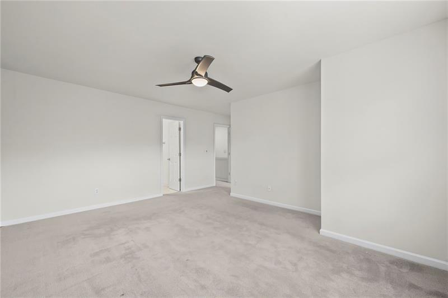
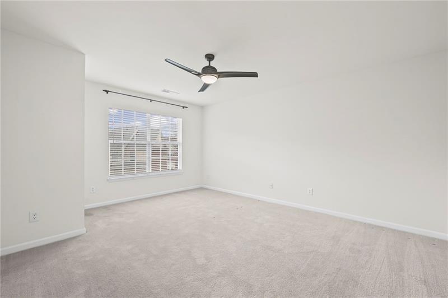
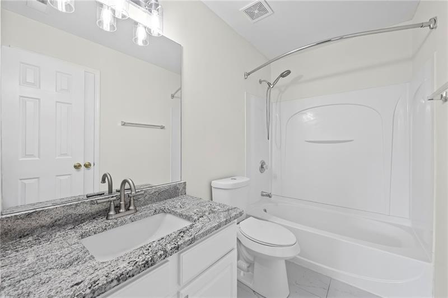
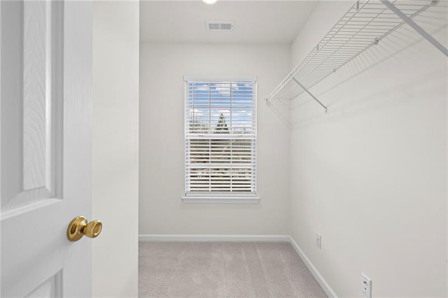
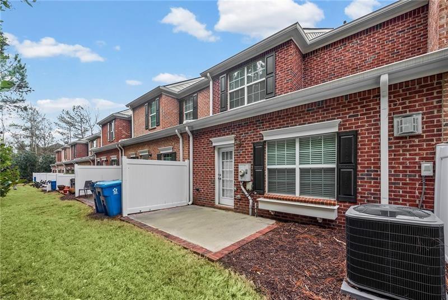
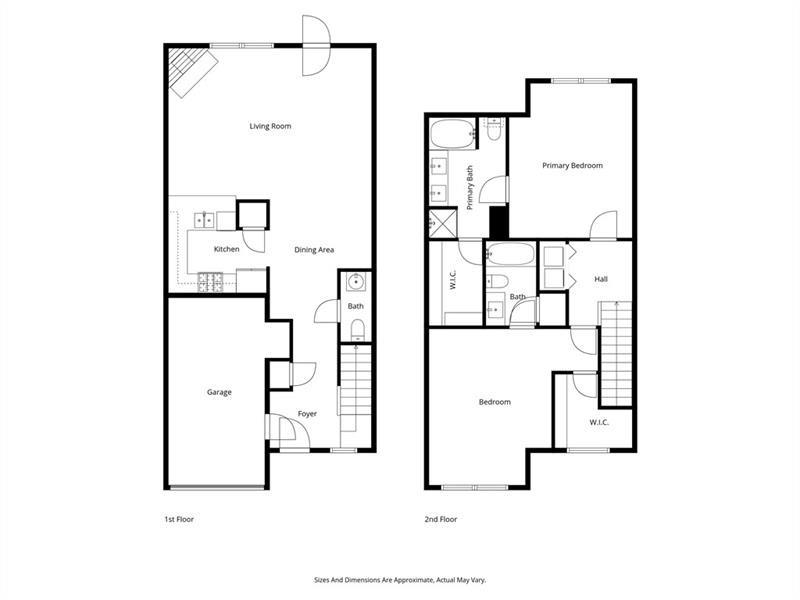
Location, lifestyle, and long term value come together in this beautifully updated townhome in one of Johns Creek's most sought after communities. Whether you're a homeowner looking for convenience or an investor seeking a high demand location with no rental restrictions, this home checks all the boxes. Situated within one of Georgia's top rated school clusters, you'll enjoy the rare opportunity to walk to award winning State Bridge Elementary and Johns Creek High School, making this an exceptional option for those who value access to premier schools. Everyday life couldn't be easier. Step outside and find yourself moments from Publix, Starbucks, Target, a movie theater, fitness studios, and an impressive variety of restaurants and local conveniences. Inside, the bright and inviting open floor plan creates an effortless flow between the living and dining spaces, making it ideal for both entertaining and everyday living. The kitchen offers abundant cabinetry, matching appliances, and a sunny window over the sink that fills the space with natural light. Upstairs, both bedrooms feel like private retreats. The spacious primary suite features a walk in closet and private bath, while the second bedroom offers its own en suite bath and walk in closet, creating exceptional flexibility for guests, roommates, a home office, or multigenerational living. Enjoy your own private patio for morning coffee or evening relaxation. Beyond your doorstep, the community offers amenities that encourage an active lifestyle, including a peaceful fishing lake, walking trails, a gazebo, and a playground. Practicality meets convenience with a one car garage, two additional parking spaces, in unit laundry, and low maintenance living that makes ownership simple. When you're ready to explore, you're only minutes from the vibrant destinations of Alpharetta, Duluth, Norcross, and Peachtree Corners, giving you access to some of North Atlanta's best shopping, dining, parks, and entertainment. Homes in this location rarely stay available for long. This is your opportunity to secure a home that offers outstanding schools, unmatched convenience, and lasting value in the heart of Johns Creek.

2
beds

3
baths

1,550 Sq.Ft. LIVING AREA

2,613.6 Sq.Ft. lot

Hannah Hughes

Hannah Hughes

Features & Amenities

Interior

  • total bedrooms2
  • Total bathrooms3
  • full bathrooms2
  • half bathroom1
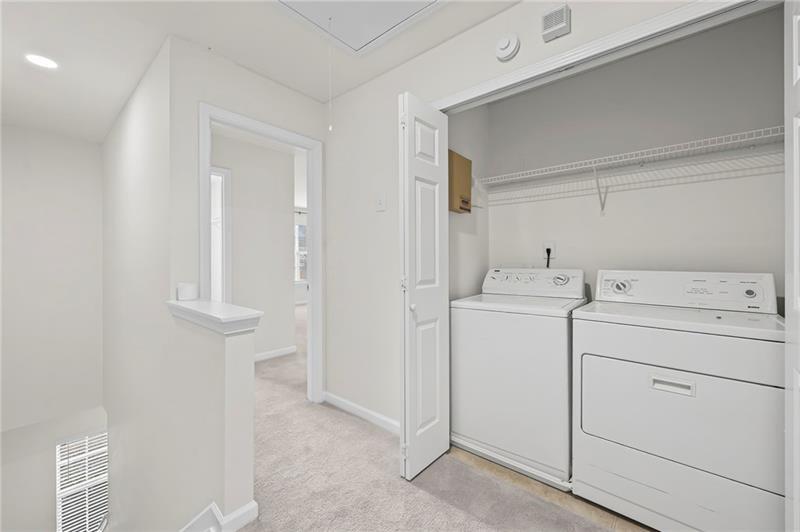
  • Laundry room In Hall, Upper Level
  • Flooring Carpet, Luxury Vinyl, Tile
  • Fireplace Factory Built, Great Room
  • APPLIANCES Dishwasher, Gas Range, Gas Water Heater, Microwave, Refrigerator
  • other interior Features Entrance Foyer, Walk-In Closet(s), Other

Area & Lot

  • Status Leased
  • Date Leased September 14, 2026
  • Living Area1,550 Sq.Ft.
  • Total Area1,550 Sq.Ft.
  • Lot Area2,613.6 Sq.Ft.
  • MLS® ID7813226
  • TypeTownhouse
  • YEAR BUILT2004
  • Architecture StylesTownhouse, Traditional
  • Water FrontageNone
  • View DescriptionNeighborhood
  • Elementary SchoolState Bridge Crossing
  • Middle SchoolAutrey Mill
  • High SchoolJohns Creek

Exterior

  • STORIES2
  • Garage Space1.0
  • utilitiesCable Available, Electricity Available, Natural Gas Available, Phone Available, Sewer Available, Water Available
  • PoolNone
  • roofComposition
  • lot featuresBack Yard, Landscaped, Level
  • parkingAttached, Driveway, Garage, Level Driveway
  • HEAT TYPEForced Air
  • AIR CONDITIONINGCeiling Fan(s), Central Air
  • Disability FeaturesNone
  • security FeaturesSmoke Detector(s)
  • other exterior FeaturesPrivate Entrance, Other

Financial

  • Lease Price$2,500/mo
  • Lease Term 12 MONTHS

Work With Hannah

Using a modern and data driven approach, Hannah equips her clients with confidence to make the best real estate decisions amidst an ever-changing market.

Follow Me on Instagram